.png)
The Homes
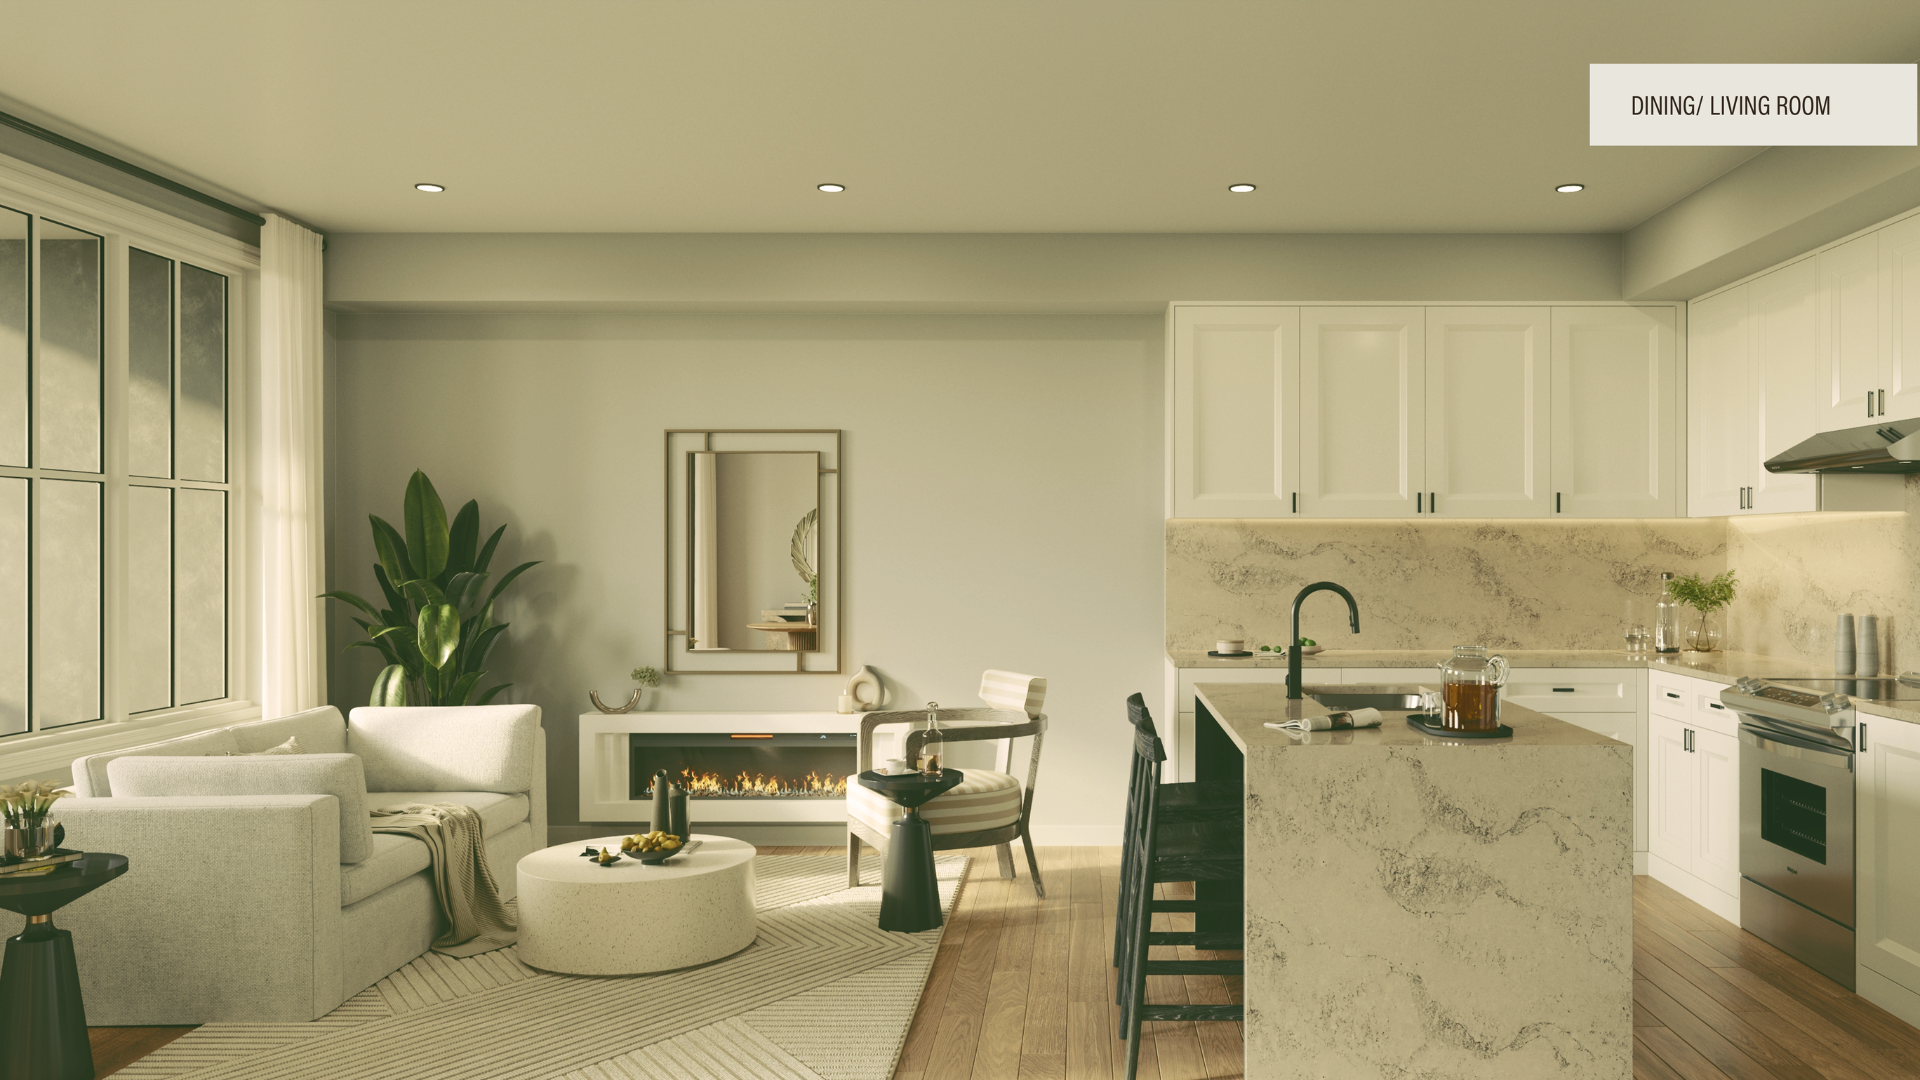
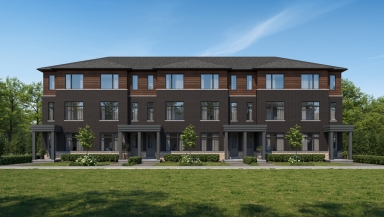
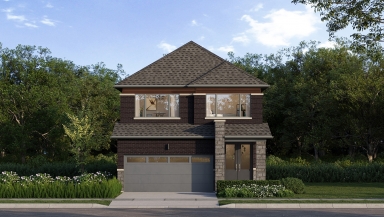
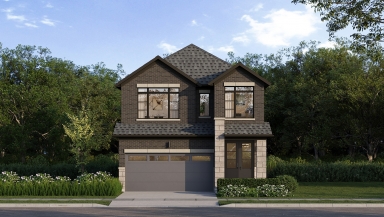
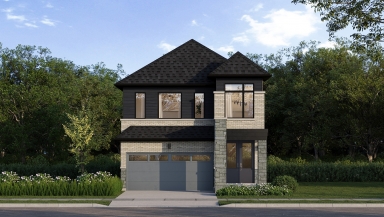
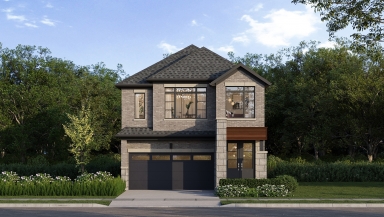
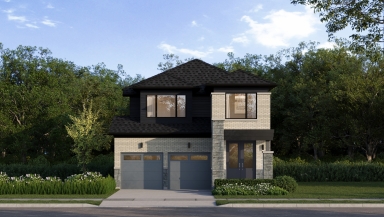
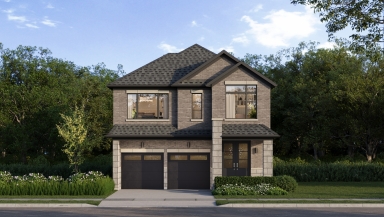
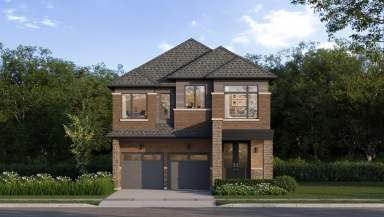
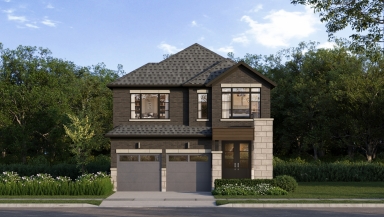
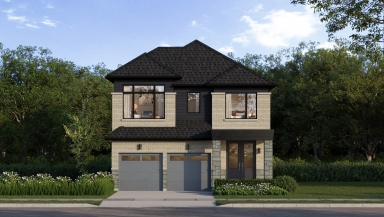
Cornerstone introduces 34' and 36' single detached homes and double car back-to-back, dual frontage and street townhomes, designed for people who expect more. Homes here range from three-to-five bedrooms and are shaped for ambitious, multi-generational living. The exterior architecture is elevated and distinctive.
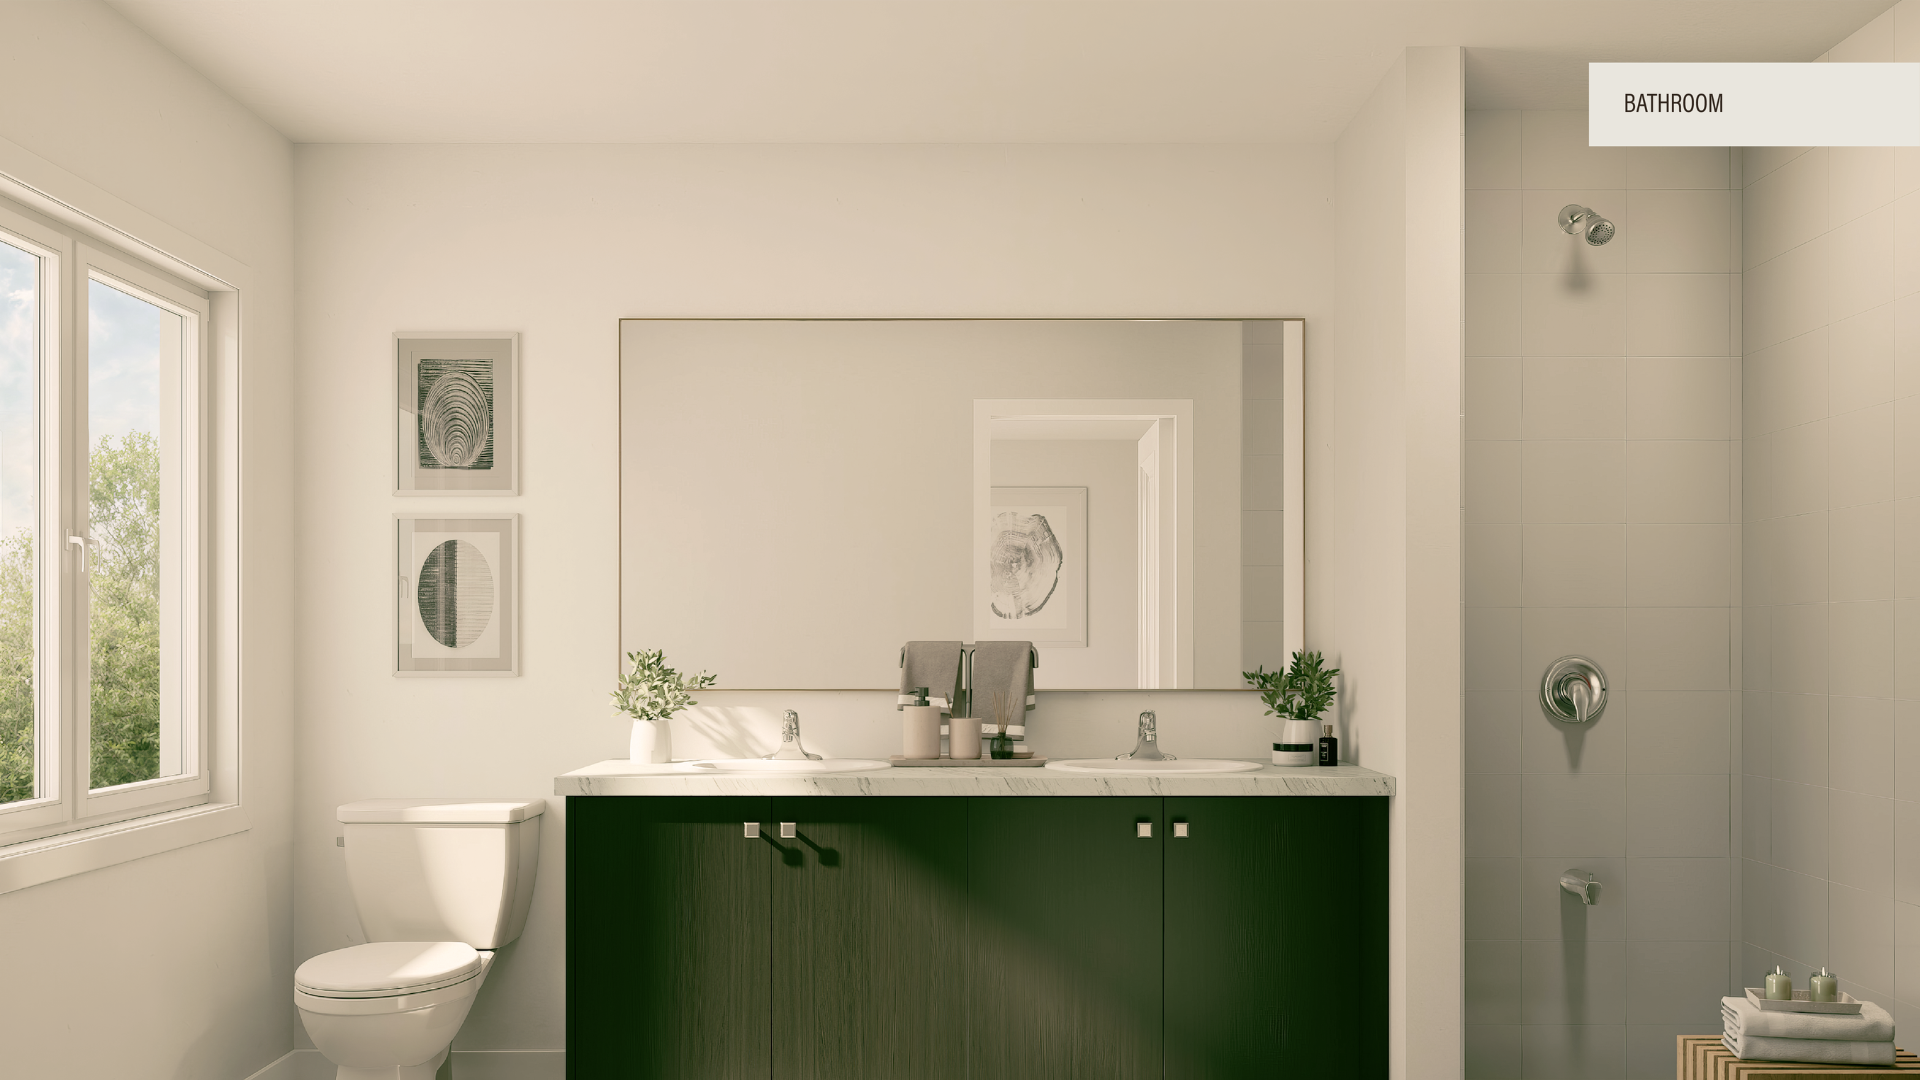
Elegant brick elevations, stone detailing and refined masonry work give every Cornerstone streetscape depth and character. Inside, nine-foot ceilings create a sense of openness on the main levels, while energy efficient windows pull nourishing natural light deep into the living spaces. Select homes also feature spacious two car garages, bringing added convenience to everyday living.
Each detail, from timeless oak staircases to smart home features, is chosen to enhance and elevate.
Register to view more Floorplans
By registering, you’re now connected and will be among the first to learn about new pricing, incentives, and community events.Stay In The Loop
Spaces that Stir Something